New roof installation in Los Angeles
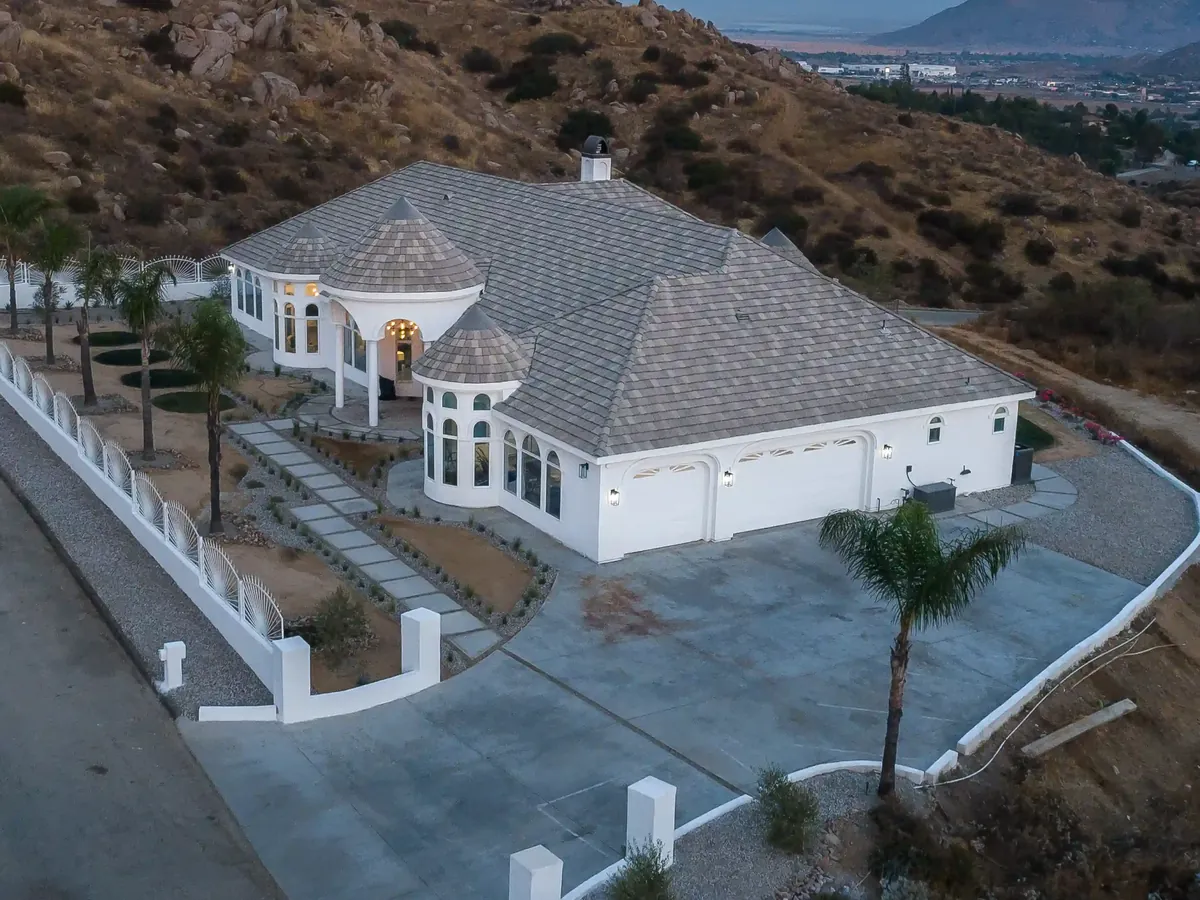
A new roof installation puts the first roof on a structure that has never had one: a new house, a room addition, a garage conversion or an ADU. The roof has to suit the framing below it and, on an addition, tie into the existing roof without creating a leak at the joint. As general builders we can frame the structure and roof it, so one company answers for both.
- Service
- New roof installation
- Contractor
- LA General Builders, CSLB Lic #1044686
Roofing a new structure
On new construction the roof is planned on paper before it is built. The approved plans set the slope, the roofing material and the structure that has to carry it. Our job is to build that roof correctly: a sound deck, the right underlayment for the material, flashing at every joint and ventilation where the design calls for it.
Additions need extra care at the point where the new roof meets the old one. That joint is where water from two roofs comes together, and it has to be flashed so it drains away from the house. Because we frame as well as roof, we can shape the structure at that joint so it works, instead of trying to seal a shape that traps water.
-
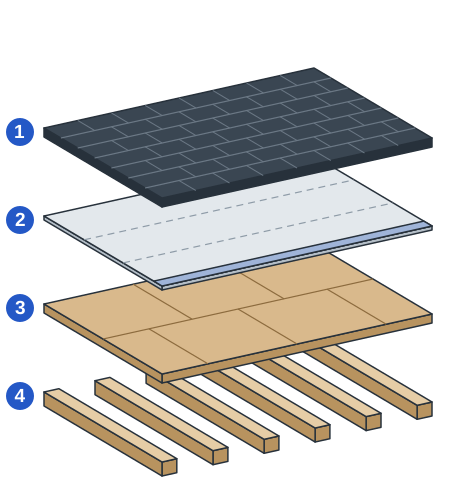
Built from the frame up
Rafters (4), deck (3), underlayment and flashing (2), then the finish roofing (1).
-
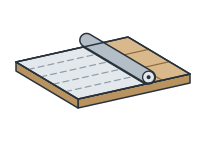
Dried in early
Underlayment goes on as soon as the deck passes inspection, so the building stays dry while other trades work.
-
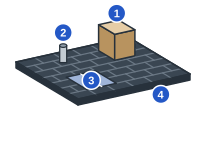
Flashing at every opening
Each chimney (1), pipe (2), skylight (3) and edge (4) is flashed before the roofing goes on.
Projects that need a new roof
- A new custom home or a rebuild on an existing lot
- A room addition or second story that extends the roofline
- A detached or attached ADU
- A garage conversion or a new garage
- A patio cover or porch roof tied into the house
- A fire rebuild, where the roof is part of a complete new structure
How the job runs
The same steps on every job, from the first look at the roof to the final inspection.
Review the plans
We read the approved drawings for the roof slope, the specified material, and the framing and sheathing the roof will sit on.
Written scope and price
The scope names the roofing system, underlayment, flashing and ventilation, and how the new roof joins any existing one.
Check the deck
Before roofing starts we check that the sheathing is nailed off, flat and dry, and that the framing inspection has passed.
Dry in the structure
Underlayment and edge metal go on first, which protects the building from weather while the other trades keep working.
Install the roofing
Flashing goes in at every wall, valley and penetration, followed by the finish roofing, ridge and vents.
Final inspection
We meet the building inspector for the roofing inspection and hand you the material and system details for your records.
Choosing a roof for new construction
On a new build, the roofing choice is made with the framing, because the structure has to be designed for the weight.
| Option | Best for | Good to know |
|---|---|---|
| Asphalt shingle | Additions and ADUs that should match a shingle roof on the main house | Light, quick to install and the easiest to tie into an existing shingle roof. |
| Concrete or clay tile | New homes in a Spanish or Mediterranean style | The framing has to be engineered for the weight from the start. |
| Standing seam metal | Modern designs and low-slope roof planes | Works on slopes too shallow for shingles or tile. |
| Flat roof membrane | Flat and very low-slope roofs, roof decks and parapet designs | Needs correct drainage built into the structure. |
What sets the price
- Roof area and the number of separate planes, hips and valleys
- The roofing material shown on the approved plans
- Pitch and height of the structure
- How the new roof ties into an existing one
- Skylights, solar mounts and other penetrations planned for the roof
Permits and inspections
A new roof is built under the building permit for the house, addition or ADU, and it is inspected as part of that permit. We work from the approved plans and meet the inspector for the roofing inspection.
Questions homeowners ask
Can you roof an addition so it matches my existing roof?
Yes. We match the material and profile as closely as we can and build the joint between old and new so water is carried away from it. If the existing roof is near the end of its life, it is worth pricing both roofs together.
Do you only do the roofing, or the framing as well?
Both. We are general builders, so we can frame the structure and install the roof, or install the roof on a structure another contractor has framed.
When does the roof go on during construction?
After the roof framing and sheathing are complete and inspected. The underlayment goes on quickly at that point to keep the structure dry.
What roof do I need for a fire rebuild?
Building codes in designated fire hazard zones set a minimum fire rating for the roof. We confirm the requirement for your lot with the building department and install a roof system that meets it.
Get a price for your roof
Tell us about the roof and we will call you to set up a visit. Or call now and talk to an estimator.
818-741-5451See a price range in about a minute
LA General Builders, 8728 Zelzah Ave, Northridge, CA 91325
CSLB Lic #1044686